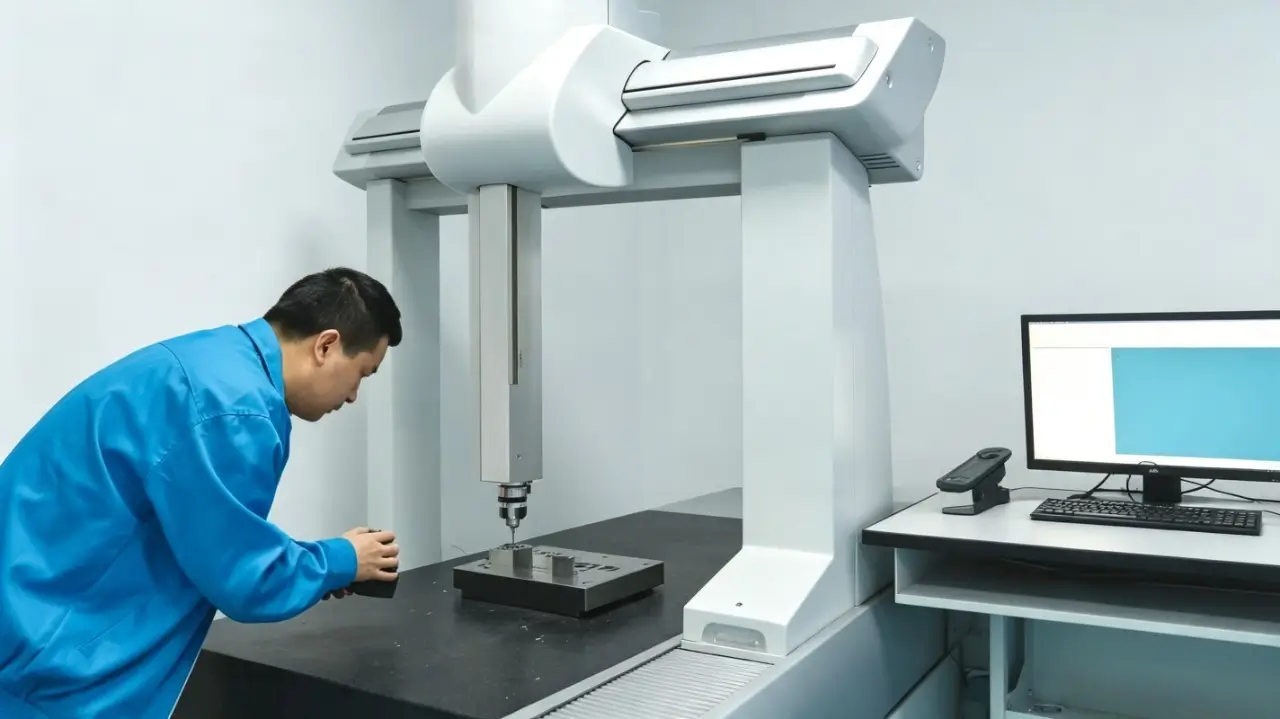
Quality Assurance at ZH Prototyping
At ZH Prototyping, quality is built into every stage of the manufacturing process. From material inspection and machining control to final dimensional verification, our quality assurance system ensures consistent and reliable parts that meet customer specifications.
Quality Certifications
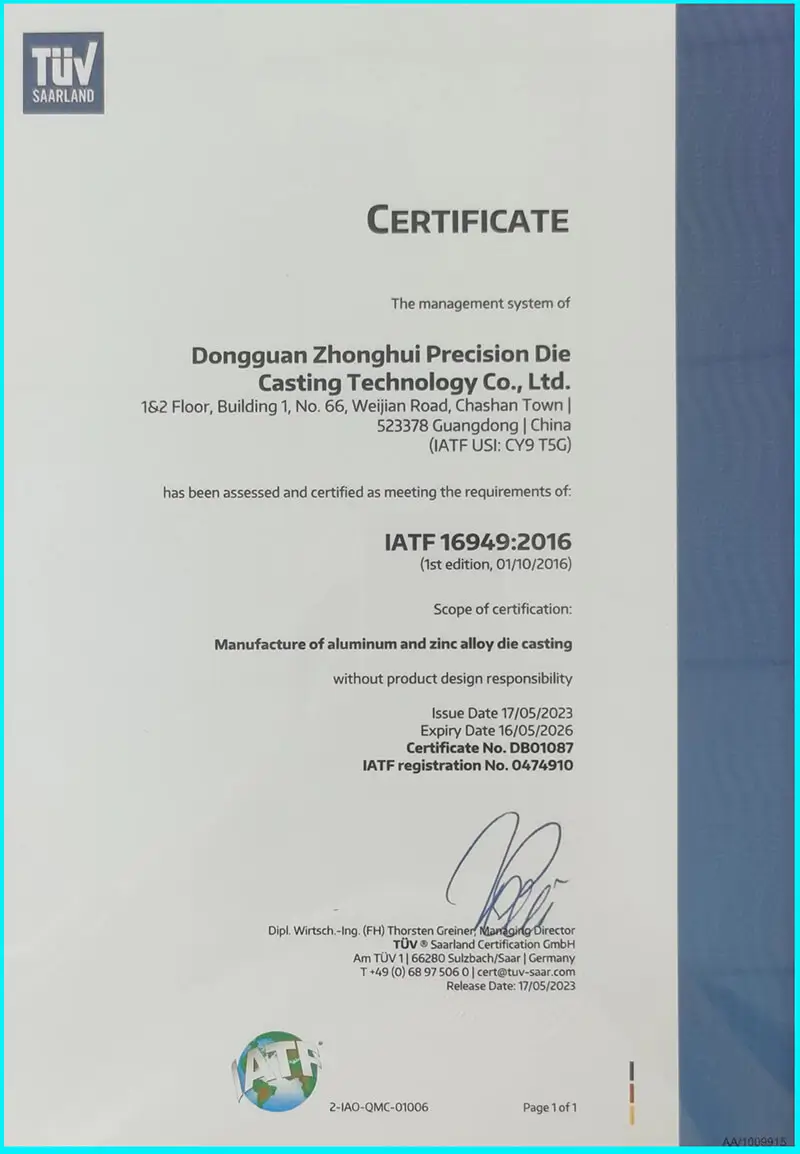
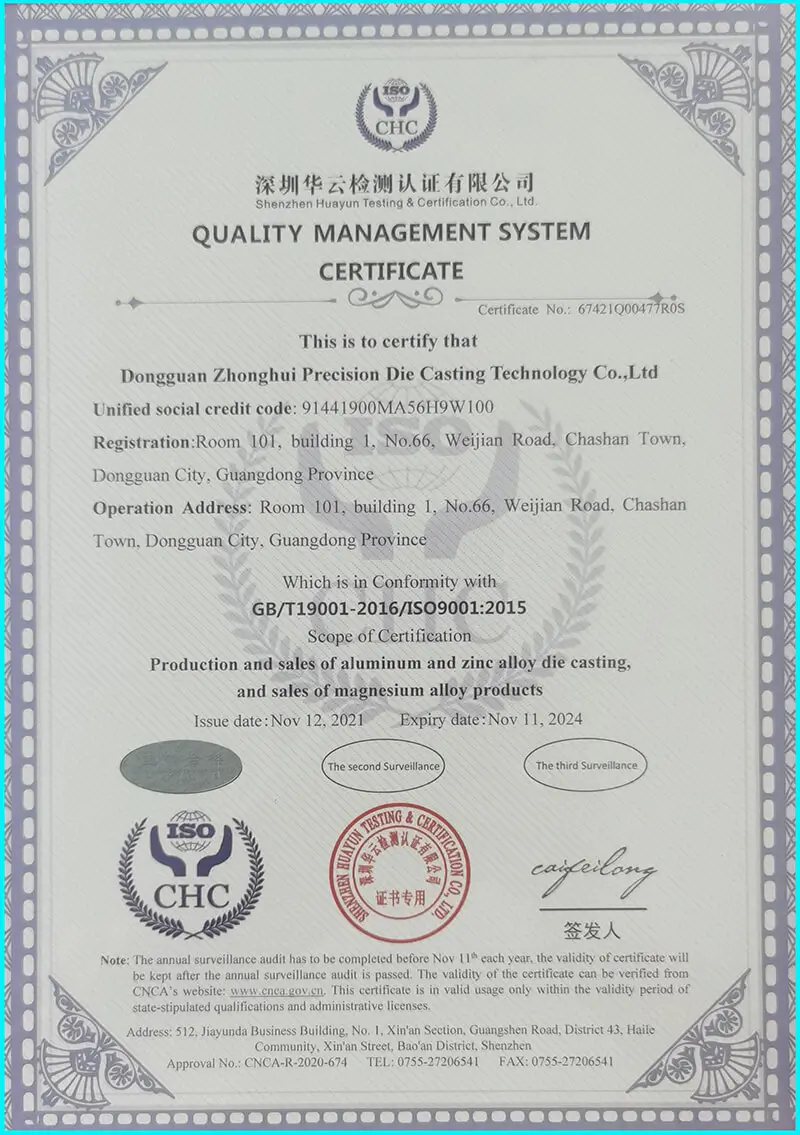
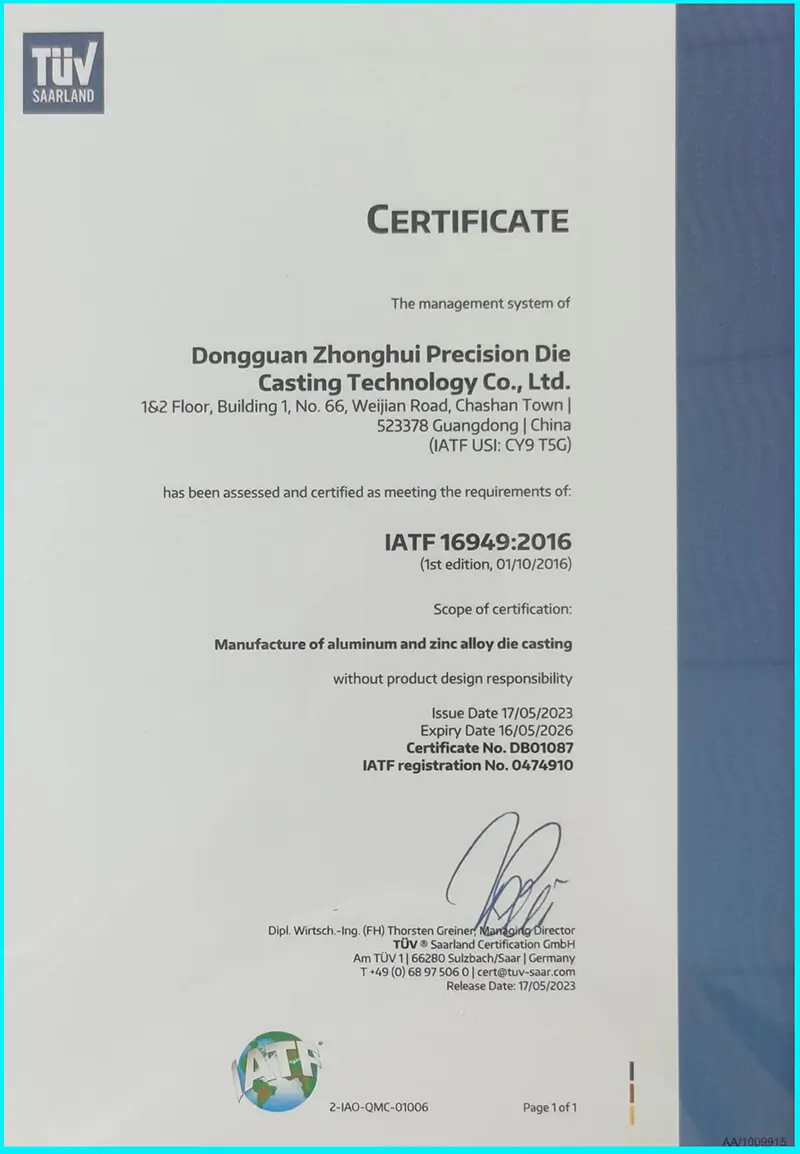
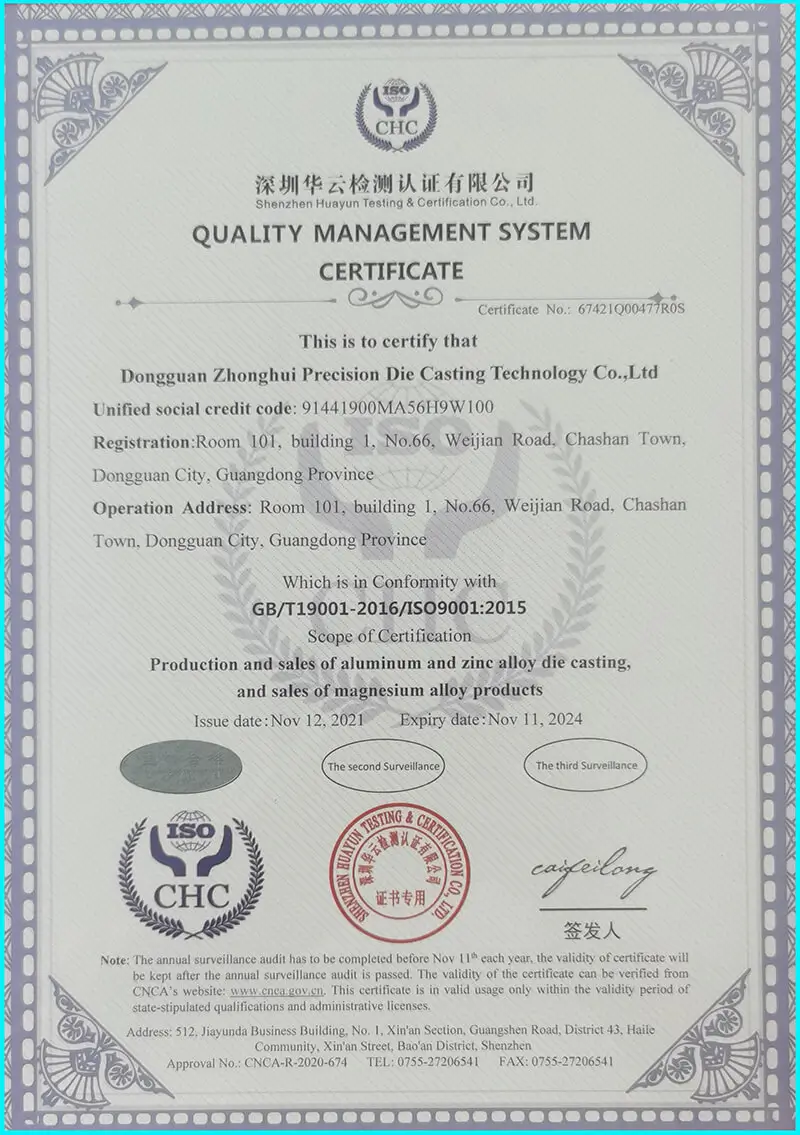
ISO 9001:2015 | IATF 16949:2016

Home » Quality Assurance
Our Quality Team
At ZH Prototyping, our Quality Control Department consists of experienced QA specialists, Quality Engineers (QE), and inspection technicians who manage quality assurance throughout the manufacturing process. Our team maintains quality documentation, inspection records, and verification procedures to ensure traceability and compliance with customer requirements.
From reviewing drawings and specifications to providing inspection reports, Material Certificates, and First Article Inspection (FAI) reports, our quality professionals support quality verification, customer audits, and consistent production quality.
Our Quality Control Process
Quality is built into every stage of our manufacturing process. From engineering review and incoming material inspection to in-process control and final inspection, ZH Precision applies systematic quality procedures to ensure every part meets drawing requirements, dimensional tolerances, and customer specifications.
Engineering & Quality Review
Our engineering and quality teams review customer drawings, specifications, GD&T requirements, tolerances, and inspection criteria to define clear quality requirements before production begins.
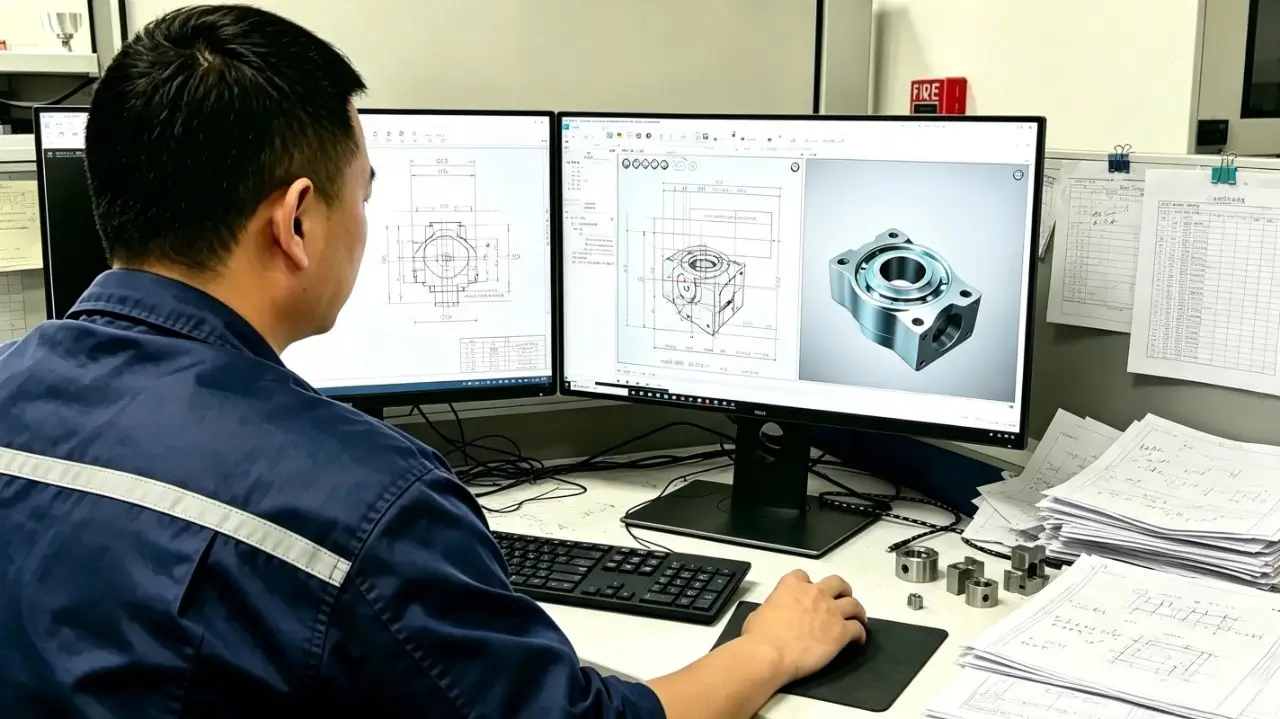
Incoming Material Inspection (IQC)
Incoming materials are verified through material certificates, specifications, and inspection procedures to ensure compliance with customer requirements and maintain full material traceability.
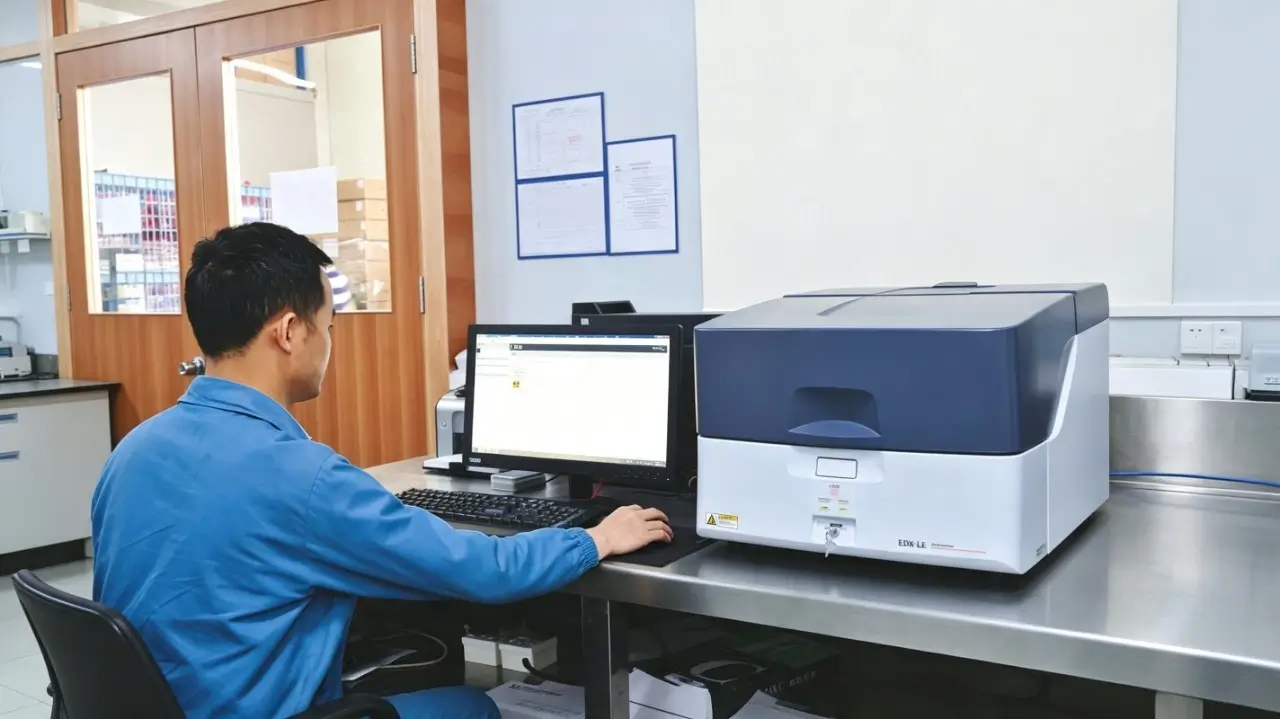
First Article Inspection (FAI)
The first production part is inspected to validate critical dimensions, GD&T features, and quality requirements before full production release.
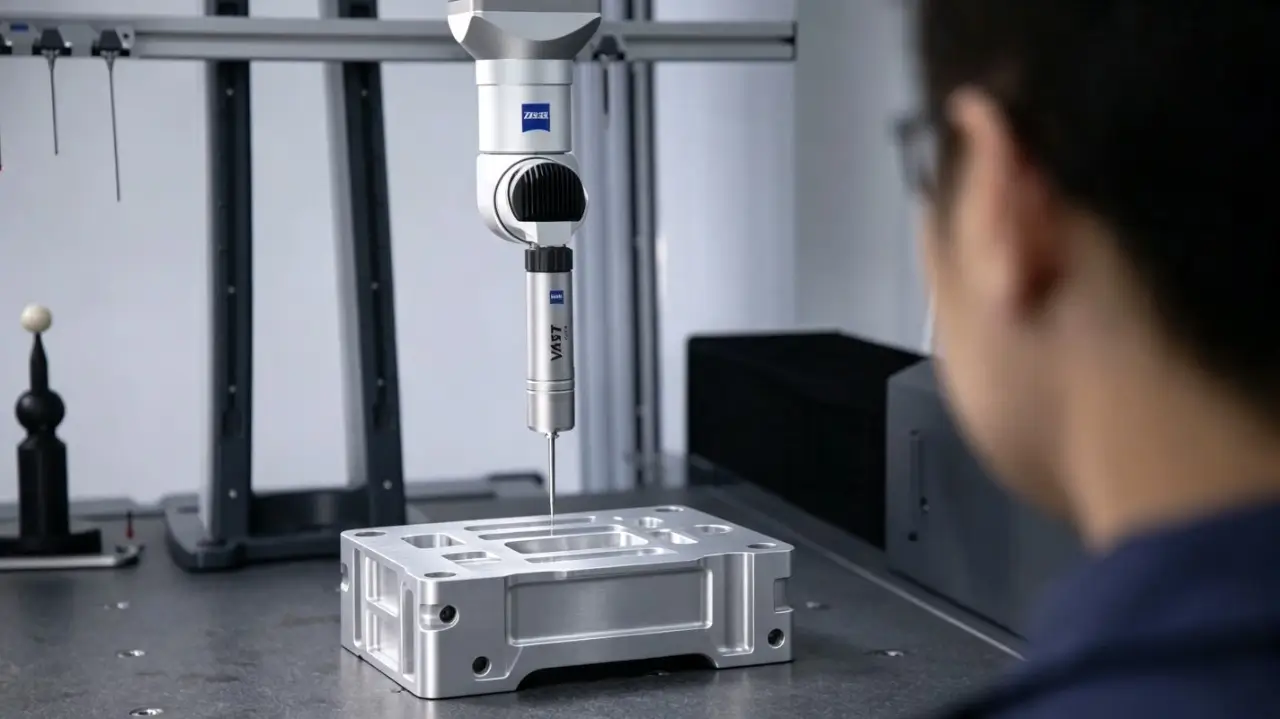
In-Process Quality Control (IPQC)
Critical dimensions and process conditions are monitored during manufacturing through scheduled inspections to maintain process stability and prevent quality deviations.
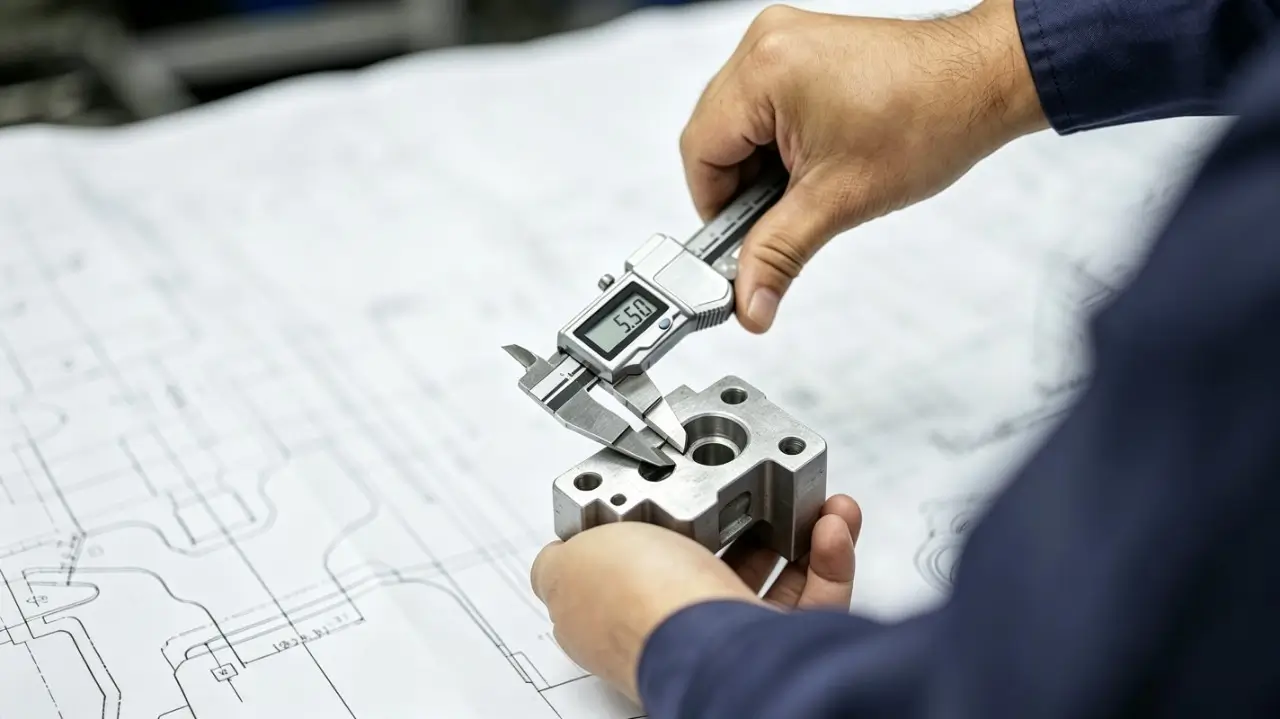
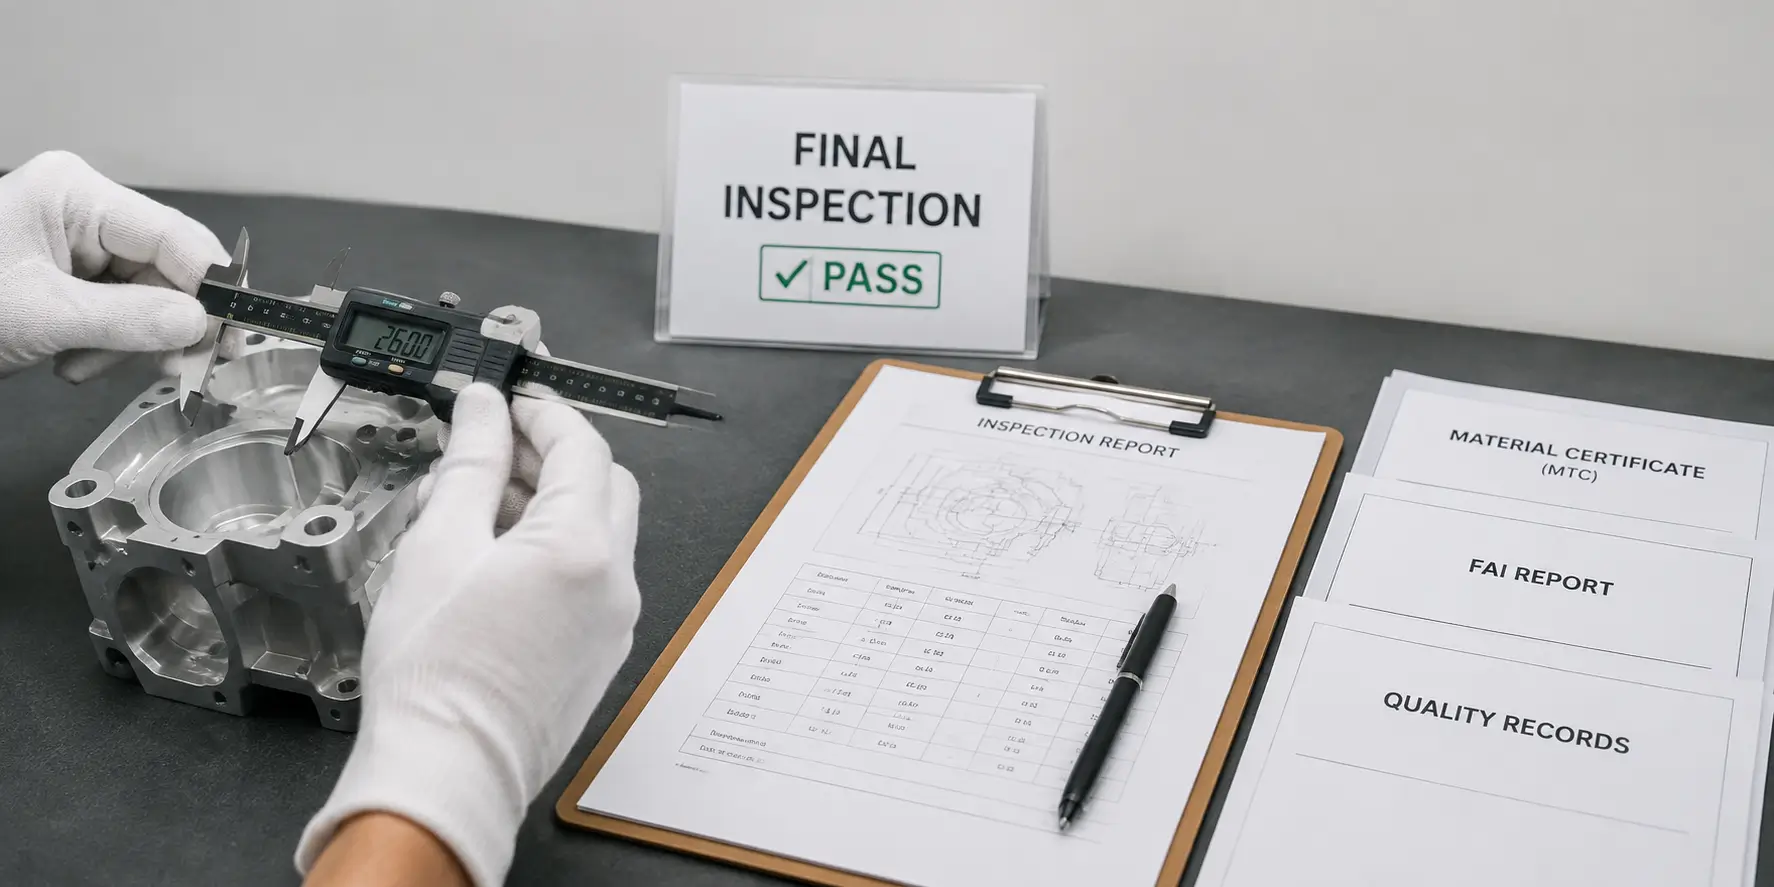
Final Inspection & Quality Documentation (OQC)
Finished parts undergo final dimensional and visual inspection before shipment. Inspection reports, Material Certificates, FAI reports, and quality records are provided to support customer verification and traceability.
ISO Quality Management System
ZH Prototyping operates under ISO 9001:2015 and IATF 16949 certified quality management systems, applying strict process controls throughout manufacturing, including raw material traceability, production planning, and standardized inspection procedures. For automotive projects, APQP practices are implemented to support effective quality planning and process validation. This quality framework ensures stable, repeatable production performance for custom metal components and high-volume manufacturing.
Test Reports We Can Provide
ZH Prototyping provides CMM inspection reports, FAI reports, material certificates, composition analysis, hardness and surface finish records, RoHS/REACH certificates, and batch traceability documents. Reports are available based on project requirements to support inspection, audits, and quality verification.
Our Inspection Equipment
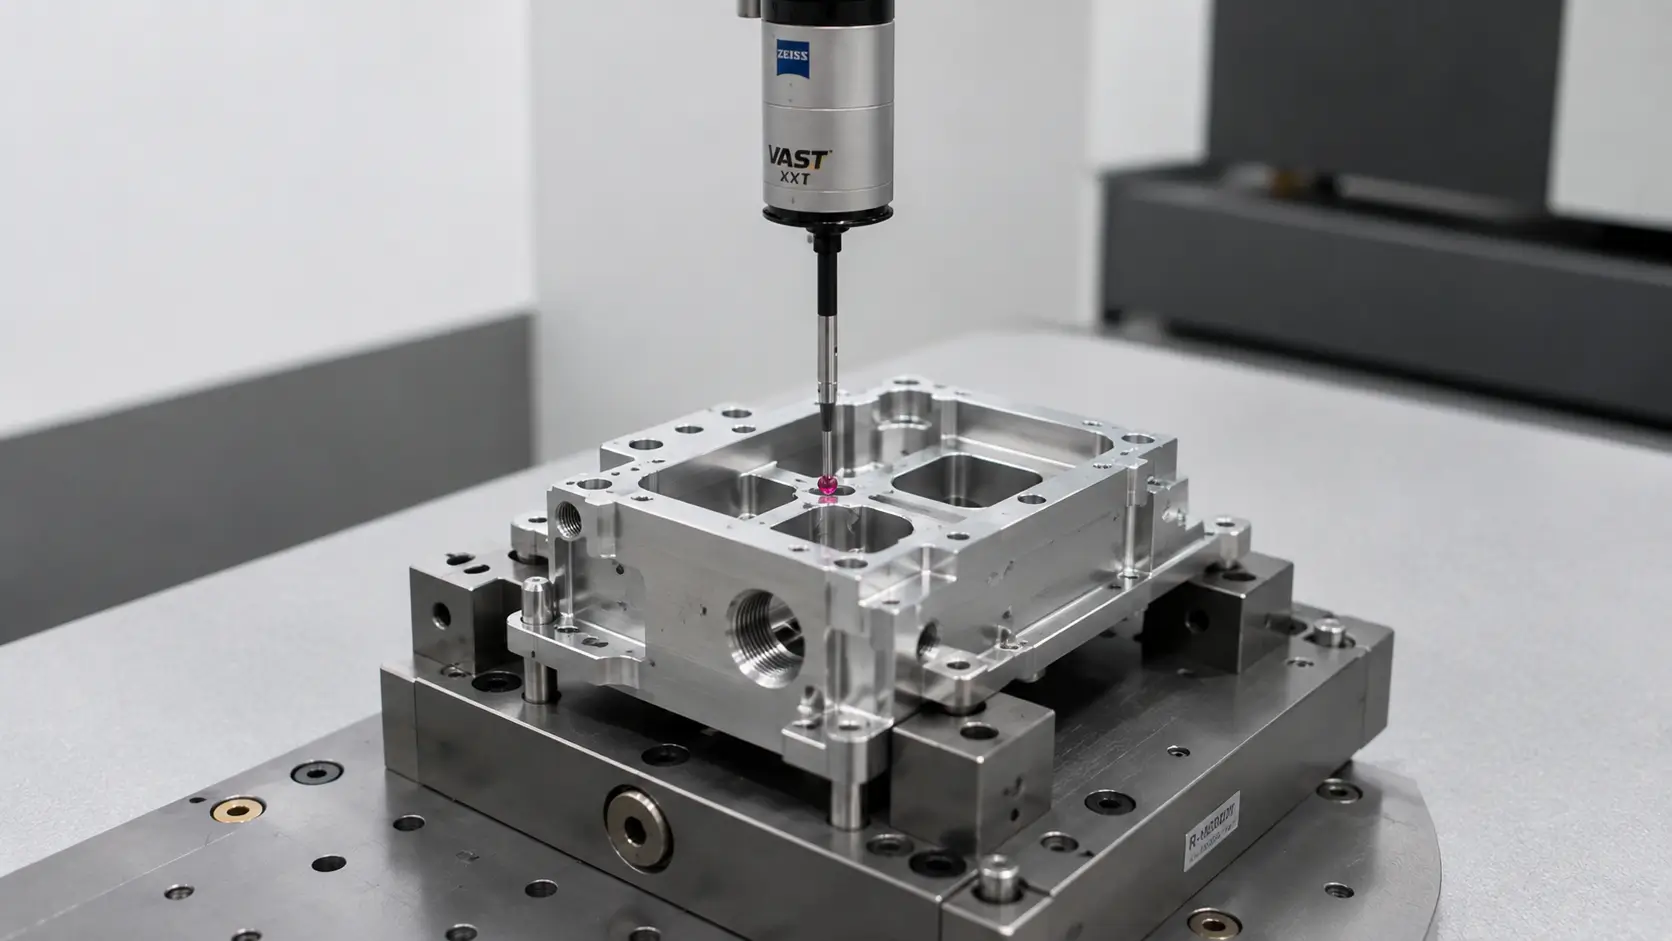
Advanced inspection equipment, including CMM, material analysis instruments, and precision measuring tools, is used to verify part dimensions, material properties, and surface quality. These capabilities support reliable quality control for CNC machining, die casting, and custom metal components.
| Qty. | Inspection Equipment | Application |
|---|---|---|
| 1 | 3.0 m Bridge Coordinate Measuring Machine (CMM) | Precision 3D dimensional inspection for large and complex components. |
| 1 | 2.5 m Bridge Coordinate Measuring Machine (CMM) | Dimensional verification for medium-size parts and critical features. |
| 1 | Digital Height Gauge | Precision measurement of part heights, steps, and vertical features. |
| 1 | Optical Emission Spectrometer (OES) | Rapid chemical composition analysis and material verification of metal alloys. |
| 1 | XRF Analyzer | Non-destructive elemental analysis for RoHS compliance and material verification. |
| 1 | Salt Spray Chamber | Corrosion resistance testing under controlled saline conditions. |
| 1 | Universal Testing Machine (UTM) | Tests tensile strength, yield strength, elongation, and mechanical properties of materials. |
| 1 | Surface Roughness Tester | Measures surface finish values such as Ra to verify machining quality. |
| 1 | Optical Comparator / Vision Measuring System | Inspection of complex profiles, small features, and machined contours. |
| 3+ | Colorimeters | Color measurement and consistency verification for surface finishes. |
| 3+ | Coating Thickness Gauges | Non-destructive measurement of coating and plating thickness. |
| 4+ | Glossmeters | Surface gloss measurement for coating and finishing quality control. |
| 10+ | Vernier Calipers | General dimensional measurement of internal, external, and depth features. |
| 6+ | Thread Gauges | Inspection of internal and external thread dimensions and fit accuracy. |
| 6+ | Radius Gauges | Measurement of component radius and curved features. |
| 6+ | Gauge Blocks (Slip Gauges) | High-precision length calibration and dimensional verification. |
| 4+ | Pin Gauges | Inspection of hole diameters and dimensional tolerances. |
| 4+ | Smooth Ring Gauges | Inspection of external diameters and fit accuracy. |
| 10+ | Micrometers | High-precision measurement of thickness and external dimensions. |